INTERNATIONAL REAL ESTATE


Luxury seafront Properties
Apartments & Penthouses in Palma de Mallorca
New Built
Price from
1.995.000 €
Built area
116 - 212 m2
Bedrooms
2 - 4
Bathrooms
2
Unique and Exclusive
15 Luxury apartments for sale on the Paseo Marítimo
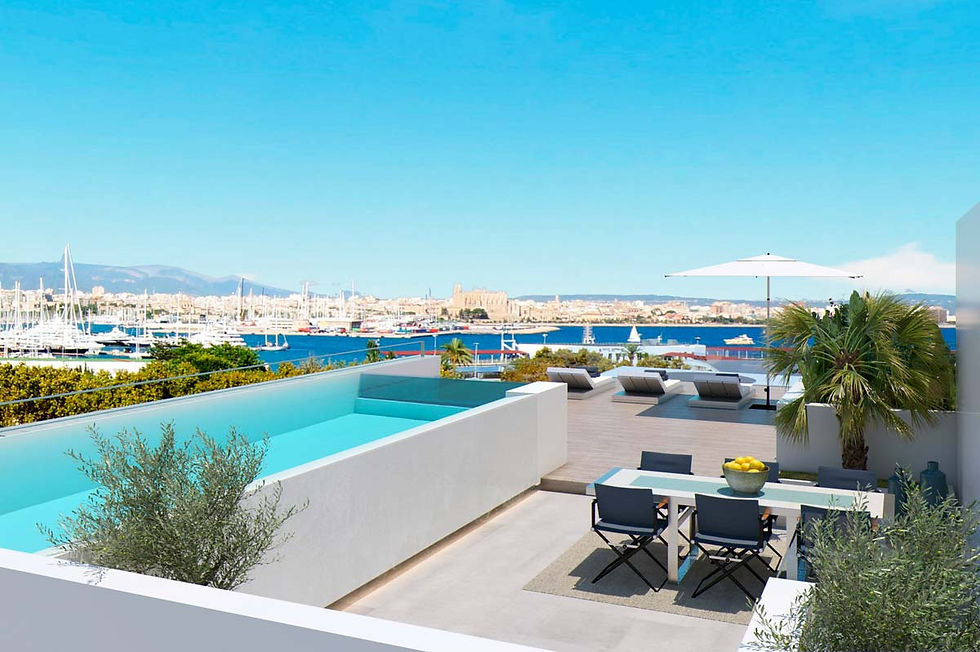
New development of luxury homes opposite the port of Palma. Consisting of 15 elegant designer homes of 2, 3 and 4 bedrooms with private terraces. The complex, with only 12 apartments and 3 duplex penthouses, has a large parking area on three levels, storage room and communal areas with outdoor swimming pool and spa area with indoor pool, gym and sauna. Each apartment has a spacious lounge and dining room, offering intimacy and quality of life, and large windows giving access to a beautiful private terrace with unbeatable views over the Bay of Palma. The ground floors have a private garden where you can relax or enjoy a spring afternoon with family and friends. The duplex penthouses, with their own lift, have a large solarium terrace with a private swimming pool.The Paseo Marítimo, the longest avenue in the city at 5 kilometres, is home to some of the city's great jewels such as the Cathedral, the Royal Palace of the Almudaina, the Conference Centre and the Auditorium. The newly constructed Harbour Building was designed to be unique and exclusive. Its large windows, spectacular views of the harbour, large terrace, high level of comfort, designer kitchen, swimming pool and parking make it without a doubt a unique place to live on the Paseo Marítimo.


Type
Features
Pool
Air conditioning
Parking
Central Heating
Spa
Sea views
Properties


Specifications
KITCHEN White Design Kitchen - Nolte (Alpha Lacquer Model) ACCESSORIES: Fridge / Freezer - Siemens Oven - Siemens Built-in Microwave - Siemens Bora induction hob with extractor Dishwasher - Siemens LAUNDRY · Built-in wardrobes - Nolte · Washer and Dryer - Siemens TOILETS · Wooden countertop with inbani / Solidsurface sink ( Modell Strato ) · Hansa taps (Hansaloft model) Tiles on the floor - porcelain - Keraben Bathtub - Villeroy & Boch (Oberon model) Tiled shower · Underfloor heating White wall-mounted toilet - Duravit (Durastyle Compact model) SOILS High-quality porcelain stoneware - Keraben Plinth integrated into the wall DOORS Entrance door - Schmidt Visbeck, IV7G, Meranti Wood · White interior doors with hidden fittings and magnetic lock · Aluminum handles - Hoppe (Amsterdam model) WINDOWS Windows - Schmidt Visbeck in light gray · Pre-installation of windows for motorized curtains Shading of the rooms through external blinds Roka-Shadow top, Aluminum, 780 Raffstore in front of the window WARDROBES · In all the bedrooms, wardrobes - Nolte in white with a glass front, the interior in anthracite - Twist, all wardrobes with internal lighting TURNING ON Integrated recessed or pendant lights, LED lighting partly indirect and all dimmable Programmable lighting, Dali compatible · Motion detector in all corridors, toilets, laundry room, closets · Wall lights and floor lights on terraces and outdoors ELECTRIC Switches and sockets – Gira (Model E22) in white with glass frame, MDT touch sensors made of glass in black or white KNX system, visualization of all rooms · Smoke detector in all bedrooms and escape routes · In all rooms there will be an Intercom - touch screen SOUND / ALARM SYSTEM Sound system / loudspeaker pre-installation in all apartments · Pre-installation of alarm system in all apartments incl. window contacts TV, INTERNET AND TELEPHONE · SAT TV, telephone and internet facilities in all lounges and bedrooms · Internal data network for internet, IP-telephone and interactive TV · In common areas satellite dish – astra HOME AUTOMATION SYSTEM · Master control panel – touch screen for air conditioning, lighting, curtains, blinds and alarm · Compatibility control via smartphone/tablet and computer HEATING AND COOLING Underfloor heating (water) in all rooms · AC (h/c) in living room and kitchen as well as in all bedrooms Hot water by solar panels and heat pump HEIGHT · The ceiling heights in the apartments approx. 2.60m · In the bathrooms approx. 2.40m TERRACES · Access to all terraces through sliding windows Glass balustrades · Same porcelain stoneware (Keraben) as inside · Only the penthouses will have their own rooftop pool – this pool will be tiled with white tile - Onix ELEVATORS · Schindler elevators (accessible for wheelchairs) a private elevator for the penthouses and another for all other apartments · Access on each floor including the 3 levels of underground garage (excl. Roof top and last floor of the penthouses) PARKING AND STORAGE ROOM · Each apartment has its own parking space · Parking spaces include chargers for electric vehicles · Each apartment has its own storage room It is possible to buy additional parking spaces COMMUNAL AREAS · The flooring of all the stairs will be beige and porcelain stoneware - Keraben · The paving of the communal outdoor terraces will be beige with porcelain stoneware - Keraben - the walkways will be concrete - Paviprint · The outdoor pool will be approx. 1.40 – 1.60 m deep and with white tiles · Toilet and shower on the communal terrace · The SPA area will have the same high quality materials as the floors of the apartments, accessories, etc. - underfloor heating, air conditioning, heated pool, sauna and steam room - Klafs All items, materials are subject to change without notice.
Location

The Paseo Marítimo has a new remodelling project where we will be able to enjoy some wonderful
enjoy some wonderful walks in the middle of large gardens.
It will have less traffic with the reduction of lanes.
A few steps away we find the Porto Pi shopping centre with a wide variety of restaurants, cafes, cinemas and the Carrefour supermarket.
In front of the building at the Mediterranean Sea Station you will find the
AEMET delegation of the Balearic Islands and the Spanish Institute of Oceanography.
Of course! If you like boats, there is nothing better than living close to the Club de Mar or the
steps from the Club de Mar or the dock of Can Barbara where you have the option to
acquire a mooring depending on the size of the boat.

